256
results
Refine Search

Recent Sales

r=176-200
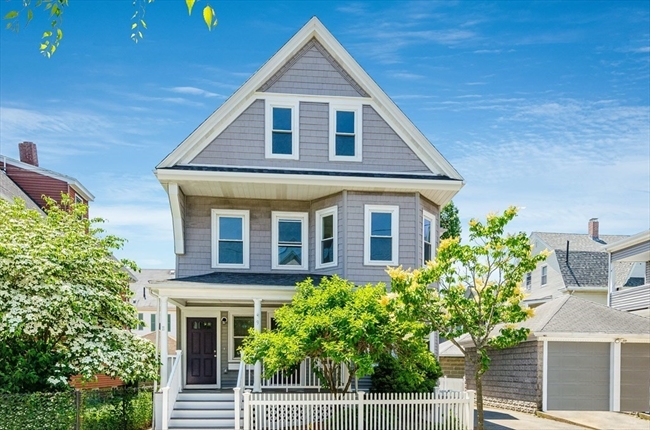
5 Smith Farm Trail Lynnfield MA 01940
Sold

MLS Number 72874088

  • Residential
  • Bedrooms 4
  • Bathroom 3
  • Square Feet 4,081

Sanctuary in the Suburbs! Constructed by Charlie Wills, Royal Barry Wills, this lovely home reveals its thoughtful design slowly. The property is sited on a knoll, its flat lawns surrounded by mature trees. Abutting the expansive forest of the Pocahontas Greenbelt, the home's privacy is complete. The home features a single level lifestyle with four bedrooms all on one floor including a sunny master suite overlooking the Pool. There is a front living room with a fireplace & floor to ceiling windows, this leads to a formal dining room, which leads to a spacious kitchen with room to expand. The charming breakfast room leads to a family room with fireplace and large sliders leading out to a poolside patio. There is a half bath off of the mudroom area beside the three car garage. The principal bedroom features an ensuite bath. Three other bedrooms share an additional full bath. Above the garage there is a bonus room w walk in storage. The LL has a lounge with dance floor, office & billiards

Listed by Thomas Kennedy of Gibson Sotheby's International Realty

Sold by Christine Carpenter of Berkshire Hathaway HomeServices Commonwealth Real Estate

$
$
%
$/month over payments
Federal 30-year interest rate: 6.76% last updated on Sep 10, 2026
* All Figures are estimates. Check with your bank or proposed mortgage company for actual interest rates.
This product uses the FRED® API but is not endorsed or certified by the Federal Reserve Bank of St. Louis.

Ask A QuestionMore Details

18 Glendale Avenue Somerville MA 02144
Sold

MLS Number 72835858

  • Condo
  • Bedrooms 3
  • Bathroom 3
  • Square Feet 1,545
  • Neighborhood Davis Square

Welcome to Unit 1 of 18 Glendale Avenue, a first floor and finished lower-level condominium in a 2-unit association that was extensively renovated under the watchful eye of a premier local developer. Highlights include a beautiful eat-in kitchen; hardwood floors throughout the first floor and modern 12 X 24 tiles in the lower level; a sun-splashed first floor living room; three bedrooms, including an impressive master bedroom with a luxuriously appointed bathroom; two additional full bathrooms; a fantastic bonus room and office space on the lower level; central air conditioning; in-unit washer/dryer connections; and exclusive grass-covered outdoor space. Conveniently located in a quiet neighborhood that is considered a walkers’ paradise, just outside of Davis Square. Make this gorgeous condominium your home today.

Listed by Mike Cohen of Compass

Sold by Charles Cherney of Compass

$
$
%
$/month over payments
Federal 30-year interest rate: 6.76% last updated on Sep 10, 2026
* All Figures are estimates. Check with your bank or proposed mortgage company for actual interest rates.
This product uses the FRED® API but is not endorsed or certified by the Federal Reserve Bank of St. Louis.

Virtual TourAsk A QuestionMore Details

25 Walker Street Cambridge MA 02138
Sold

MLS Number 72854000

  • Residential
  • Bedrooms 5
  • Bathroom 3
  • Square Feet 2,571

Ideally located between the Cambridge Common and the Radcliffe Quadrangle sits this handsome home comprised of expansive rooms and soaring ceilings. Upon entering through the gracious foyer there is a bright living room with a pocket door, bay window, fireplace and built-in bookcases. The spacious dining room overlooks the covered porch and yard. The eat-in kitchen features a farmer's sink and granite countertops, as well as access to the yard. Upstairs houses the primary bedroom with a bay window and two closets, as well as an adjacent bathroom. There are two additional bedrooms, a bathroom and laundry on this floor. The third floor offers two more bedrooms and a study. On the lower level there is a laundry room, storage & utilities as well as exterior access. The fenced-in yard & patio leads to a secluded garden with a patio shaded by mature trees. Within a half mile radius of Harvard Square, Harvard Law School, Lesley University and so much more.

Listed by Gail Roberts,Ed Feijo & Team of Coldwell Banker Realty - Cambridge

Sold by Charles Cherney of Compass

$
$
%
$/month over payments
Federal 30-year interest rate: 6.76% last updated on Sep 10, 2026
* All Figures are estimates. Check with your bank or proposed mortgage company for actual interest rates.
This product uses the FRED® API but is not endorsed or certified by the Federal Reserve Bank of St. Louis.

Virtual TourAsk A QuestionMore Details

24 Second Street Cambridge MA 02141
Sold

MLS Number 72835014

  • Condo
  • Bedrooms 2
  • Bathroom 3
  • Square Feet 1,453
  • Neighborhood East Cambridge

Pristine two-bedroom duplex with its own private entrance at One First in East Cambridge, close to Kendall Square. Spacious entry hall opens into appealing open plan with Brazilian cherry floors and generous picture window overlooking Second Street. Cook's kitchen with granite counters and stainless steel appliances. A powder room & large storage room also found on first floor. Upstairs is a generous primary bedroom suite with walk-in closet and private bath. A second bedroom, full bathroom, and laundry complete the 2nd floor. On the main living level, the back door opens onto a private deck that steps down to your exclusive use parking space. Additional highlights of this home include high ceilings and generous closet space. As part of One First, enjoy 24/7 concierge service; a fitness room; a library/community room; a common roof deck with Cambridge & Boston views; and a lovely courtyard. Steps to the Lechmere T and many parks, plus easy access to MIT, Boston, and the Charles River.

Listed by Charles Cherney of Compass

Sold by Gregory D'Eugenio of Coldwell Banker Realty - Marion

$
$
%
$/month over payments
Federal 30-year interest rate: 6.76% last updated on Sep 10, 2026
* All Figures are estimates. Check with your bank or proposed mortgage company for actual interest rates.
This product uses the FRED® API but is not endorsed or certified by the Federal Reserve Bank of St. Louis.

Virtual TourAsk A QuestionMore Details

9 Emerald Street Medford MA 02155

Medford, MA9 Emerald Street

Sale Price$1,350,000

Sold

MLS Number 72857123

  • MultiFamily
  • Bedrooms 5
  • Bathroom 5
  • Square Feet 2,995

Welcome home! Two newly updated units nestled on an inviting tree-lined street in Medford. Highlights include central AC, garage parking, new stainless steel appliances, new plumbing, and new HVAC. Unit 1 is a Philly style with a bedroom and bathroom on each floor and bright and airy open main living level. Unit 2 offers three generous bedrooms, including a primary suite with cathedral ceilings. The open main living level also offers a front study and private rear sunroom. Enjoy three porches, a fenced backyard, separate unit entrances, and plentiful basement storage. Ideally located just around the corner from Morrison Park and close to the Wellington T Station, Route 93, the Fells Reservation, and convenient shopping at nearby Assembly Row, Target, and Wegmans.

Listed by Maggie Dee and Charles Cherney of Compass

Sold by Richard Genovese of Flow Realty, Inc.

$
$
%
$/month over payments
Federal 30-year interest rate: 6.76% last updated on Sep 10, 2026
* All Figures are estimates. Check with your bank or proposed mortgage company for actual interest rates.
This product uses the FRED® API but is not endorsed or certified by the Federal Reserve Bank of St. Louis.

Ask A QuestionMore Details

10 Dana Street Cambridge MA 02138
Sold

MLS Number 72835022

  • Condo
  • Bathroom 1
  • Square Feet 353
  • Neighborhood Mid Cambridge

A classic Cambridge residence at "The Castle" – just a few blocks from Harvard Square. Romantic top floor studio with wood-burning fireplace in light-filled living room area. Southwest exposure with many leaded glass windows allowing sunlight in year round. Efficient updated kitchen with soapstone countertop, stainless steel Bertazzoni gas range and Bosch refrigerator and dishwasher. Beautifully renovated bathroom with rain shower and soaking tub. Additional highlights include high ceilings; sleeping alcove; larger closets and private storage; and inspirational views of Harvard. The ultimate pied-a-terre. Enjoy cafes and fine dining nearby, as well as easy access to Harvard & MIT and Central Square & Harvard Square.

Listed by Charles Cherney of Compass

Sold by Sharon Tang of U3 Realty, LLC

$
$
%
$/month over payments
Federal 30-year interest rate: 6.76% last updated on Sep 10, 2026
* All Figures are estimates. Check with your bank or proposed mortgage company for actual interest rates.
This product uses the FRED® API but is not endorsed or certified by the Federal Reserve Bank of St. Louis.

Virtual TourAsk A QuestionMore Details

12 Sunnyside Avenue Somerville MA 02145
Sold

MLS Number 72851326

  • Residential
  • Bedrooms 3
  • Bathroom 3
  • Square Feet 2,324

What's on your dreamhome wishlist? Move-in ready? Check! Large yard and patio? Check, check! Remodeled kitchen, updated bath, central air, walk to T? Check, check, check CHECK!! Spacious Mansard reflects pride of ownership thruout! 1st flr: living room, entertainment-sized dining room, kitchen fit for a home chef w/abundant cabinetry/counterspace, granite surfaces and center island w/ample seating. This level has a convenient half bath and deck access. 2nd flr: 3 oversized bedrooms, study and updated bath. Need a rehearsal space, in-home office or....? With full bath, the finished lower level offers flex use! Parklike yard is an inviting venue for relaxing, gardening, or hosting gatherings-begin making new memories this summer! On a quiet side street adjacent to Gilman Sq. Sta, near Magoun & Ball Sqs, Assembly Row, Winter Hill Brewery, and last but not least-date night at Sarma! Easy commute via subway/Rt 93/16/Expressway! This home checks off every box on your dreamhome wishlist!!

Listed by Lynne Thompson of Gibson Sotheby's International Realty

Sold by Charles Cherney of Compass

$
$
%
$/month over payments
Federal 30-year interest rate: 6.76% last updated on Sep 10, 2026
* All Figures are estimates. Check with your bank or proposed mortgage company for actual interest rates.
This product uses the FRED® API but is not endorsed or certified by the Federal Reserve Bank of St. Louis.

Virtual TourAsk A QuestionMore Details

46 Trowbridge Street Cambridge MA 02138
Sold

MLS Number 72848027

  • Condo
  • Bedrooms 1
  • Bathroom 2
  • Square Feet 1,780
  • Neighborhood Mid Cambridge

Lovely light-filled residence in Mid Cambridge just a few blocks from Harvard Square. Located on the top two floors, the flexible floor plan could easily make this a two bedroom plus study. Appealing main living level with high ceilings and gas fireplace between generous living & dining areas and two decks. Stunning contemporary kitchen with Scavolini glass cabinets, leathered granite countertops, and Gaggenau convection oven & induction cooktop. The top floor features an expansive multi-purpose room with impressive picture window and soaring 12'–2" ceiling. The primary bed-bath suite includes generous closet and storage space. Second bathroom and laundry also found on this level. Enjoy your own private one-car garage. All units in association are owner-occupied. Easy access to Joan Lorentz Park and the Harvard museums, as well as the shops, services and restaurants in nearby Harvard Square.

Listed by Charles Cherney of Compass

Sold by Gail Roberts, Ed Feijo & Team of Coldwell Banker Realty - Cambridge

$
$
%
$/month over payments
Federal 30-year interest rate: 6.76% last updated on Sep 10, 2026
* All Figures are estimates. Check with your bank or proposed mortgage company for actual interest rates.
This product uses the FRED® API but is not endorsed or certified by the Federal Reserve Bank of St. Louis.

Virtual TourAsk A QuestionMore Details

189 Brookline Cambridge MA 02139
Sold

MLS Number 72821614

  • Condo
  • Bedrooms 1
  • Bathroom 2
  • Square Feet 800
  • Neighborhood Cambridgeport

Inviting light-filled top floor one-bedroom home in Cambridgeport, between Harvard and MIT. Private entrance on second floor leads up to sunny and bright residence with ample windows and 9'–6" ceiling. Spacious front living room with bay. Extra special office area on separate loft level with built-in desk and bookcase wall. Comfortable dining area adjacent to cook's kitchen with soapstone countertop, stainless steel appliances and peninsula bar. Renovated full bath with shower-tub and delightful half bath as well. Larger bedroom with ample closet space and door opening onto a private back deck, perfect for summer nights. Additional highlights at this address include central air conditioning; large private storage area on lower level; and access to common yard in rear. Enjoy easy access to Central Square and the Charles River. A super city home.

Listed by Charles Cherney of Compass

Sold by Donahue + Greene Group of Compass

$
$
%
$/month over payments
Federal 30-year interest rate: 6.76% last updated on Sep 10, 2026
* All Figures are estimates. Check with your bank or proposed mortgage company for actual interest rates.
This product uses the FRED® API but is not endorsed or certified by the Federal Reserve Bank of St. Louis.

Virtual TourAsk A QuestionMore Details

31 Porter Street Somerville MA 02143
Sold

MLS Number 72826731

  • Condo
  • Bedrooms 4
  • Bathroom 5
  • Square Feet 3,538
  • Neighborhood Spring Hill

Beautifully renovated four-bedroom residence with a strong single family sensibility. Set above the street in the Spring Hill neighborhood, this light-filled home offers easy access to Davis Square, Union Square and Porter Square, as well as Harvard University. Open floor plan on the expansive main living level. Cook's kitchen with ample center island and Viking appliances. Comfortable living room with gas fireplace. A rare first floor bed-bath suite is also found here. Cathedral ceilings distinguish the second floor, where you will find a second bed-bath suite, plus two additional bedrooms and another full bath, plus laundry. The fully finished lower level includes a family room and full bath, and a separate entrance with mud room. Additional highlights of this home include a private patio garden and a large two-car garage plus additional parking. This inviting home is a true New England classic.

Listed by Charles Cherney of Compass

Sold by Paul Whaley/Charlie Ring Team of Coldwell Banker Realty - Boston

$
$
%
$/month over payments
Federal 30-year interest rate: 6.76% last updated on Sep 10, 2026
* All Figures are estimates. Check with your bank or proposed mortgage company for actual interest rates.
This product uses the FRED® API but is not endorsed or certified by the Federal Reserve Bank of St. Louis.

Virtual TourAsk A QuestionMore Details

6-8 Longfellow Road Cambridge MA 02138
Sold

MLS Number 72834941

  • MultiFamily
  • Bedrooms 6
  • Bathroom 3
  • Square Feet 3,017
  • Parking Spaces 3

An inspired blend of aesthetic beauty & domestic comfort, this unique 2-family home sits on serene, landscaped grounds in desirable West Cambridge. Incredible opportunity to live in and rent out other unit. 13 well-proportioned rooms over 3 levels of living create light, airy, relaxing spaces. 1st floor leads to open plan for living & dining offering generous spaces for family life & entertaining. Bedroom suite w light-filled corner sitting area. 2 additional rooms can be used as bedrooms or office spaces. 2nd & 3rd floors feature well-appointed kitchen w higher-end appliances, stone counters & breakfast bar. 3 additional bedrooms, elegant recessed lighting, crown molding, deck off living area. Ascend hand-crafted staircase to finished 3rd floor walk-in-closet w dedicated study nook. Full basement offers storage, exercise room & laundry. Detached 1 car garage. Blue-stone patio w views of Lowell School Park complete this welcoming property near Charles River & Harvard Square.

Listed by The Petrowsky Jones Group and Donna Marcantonio of Compass

Sold by Charles Cherney of Compass

$
$
%
$/month over payments
Federal 30-year interest rate: 6.76% last updated on Sep 10, 2026
* All Figures are estimates. Check with your bank or proposed mortgage company for actual interest rates.
This product uses the FRED® API but is not endorsed or certified by the Federal Reserve Bank of St. Louis.

Virtual TourAsk A QuestionMore Details

180 Telford Street Boston MA 02135
Sold

MLS Number 72798008

  • Condo
  • Bedrooms 1
  • Bathroom 1
  • Square Feet 707
  • Neighborhood Brighton

You will love this gorgeously staged top-floor luxury condo with million dollar views. Imagine yourself waking up to the views of the Charles River every morning! 2018 construction. This home has a semi-open kitchen with white Quartz counters, stainless steel appliances, dishwasher, range, microwave and refrigerator. Read a book and enjoy some coffee at the breakfast bar! Great his and hers double sink bathroom with shower stand with glass doors. The stacked washer and dryer makes doing laundry a breeze. The master bedroom faces the river and has a large walk-in closet. The ceilings are high and the use of space is very efficient. Central heating and air conditioning along with an in-unit water heater lets you control your atmosphere. One deeded larger garage parking space. This building has a fitness center, concierge, two elevators, a rowing exercise room, an outdoor courtyard, an indoor club/lounge, bike storage, private workspaces in the hallway, and a doggie washing room!

Listed by Eric Girard of Coldwell Banker Realty - Brookline

Sold by Charles Cherney of Compass

$
$
%
$/month over payments
Federal 30-year interest rate: 6.76% last updated on Sep 10, 2026
* All Figures are estimates. Check with your bank or proposed mortgage company for actual interest rates.
This product uses the FRED® API but is not endorsed or certified by the Federal Reserve Bank of St. Louis.

Virtual TourAsk A QuestionMore Details

253 Norfolk Street Cambridge MA 02139
Sold

MLS Number 72814456

  • Condo
  • Bedrooms 1
  • Bathroom 1
  • Square Feet 757
  • Neighborhood Area 4-The Port

Inviting loft-style one-bedroom residence at the Chocolate Factory, just outside Inman Square. Very appealing corner unit located on the back side of the building on the third floor. Enjoy larger windows and 11'–8" ceiling height. Expansive open plan main living area, anchored by gas fireplace. A spacious galley kitchen with new countertops is located next to a comfortable dining area. Full bath with shower-tub and in-unit washer-dryer. Larger bedroom with two closets and French doors. Central AC. Enjoy garage parking for one car in the building. Shared outdoor space with grill out back. Located between Harvard and MIT, with easy access the to Red Line in Central Square and planned Green Line stop in Union Square. On the doorstep of Inman Square. Newly refinished hardwood fllors and residence freshly painted. An exceptional offering.

Listed by Charles Cherney of Compass

Sold by Jin Cao of East Coast Realty, Inc.

$
$
%
$/month over payments
Federal 30-year interest rate: 6.76% last updated on Sep 10, 2026
* All Figures are estimates. Check with your bank or proposed mortgage company for actual interest rates.
This product uses the FRED® API but is not endorsed or certified by the Federal Reserve Bank of St. Louis.

Ask A QuestionMore Details

79 Martin Street Cambridge MA 02138
Sold

MLS Number 72837394

  • Condo
  • Bedrooms 2
  • Bathroom 1
  • Square Feet 918
  • Neighborhood Neighborhood 9

Two-bedroom residence located on the third floor in a brick building in the Radcliffe neighborhood between Harvard Square and Porter Square. A spacious private entry hall opens onto an expansive open plan living and dining area with a wall of windows with a Western exposure. Enjoy a wood-burning fireplace and delightful views. Efficient kitchen with gas range and ample cabinets. Two good-size bedrooms. Full bath with shower-tub. Freshly painted. Private storage and common laundry on the lower level. Easy access to Harvard University and the many shops and services found nearby on Mass Ave. A classic Cambridge home.

Listed by Charles Cherney of Compass

Sold by Emma Guardia Roland Rambaud & Team of Compass

$
$
%
$/month over payments
Federal 30-year interest rate: 6.76% last updated on Sep 10, 2026
* All Figures are estimates. Check with your bank or proposed mortgage company for actual interest rates.
This product uses the FRED® API but is not endorsed or certified by the Federal Reserve Bank of St. Louis.

Ask A QuestionMore Details

950 Massachusetts Avenue Cambridge MA 02139
Sold

MLS Number 72814091

  • Condo
  • Bedrooms 2
  • Bathroom 2
  • Square Feet 936
  • Neighborhood Riverside

Come home to Bay Square, a full-service elevator building with garage parking in Riverside neighborhood, between Harvard and MIT. Impeccable two-bedroom residence with appealing layout and city & sky views. Spacious living & dining area, with opening to renovated kitchen (2016) with ample cabinets and stainless steel appliances. Primary bedroom with larger walk-in closet. Renovated bath en suite includes shower with glass panel door. The second bedroom features a custom home office desk with built-ins. Bonus storage in extra closet and built-in entry hall cabinet. Well located half-bath. Additional private storage in garage area. Unit 415 has an upgraded hard-wired internet connection for faster service. Enjoy 24-hour concierge service, live-in superintendent, gym and outdoor, three-season pool. Close proximity to Harvard & Central Squares and their many shops, restaurants, and amenities. Ideal location for someone at Harvard, MIT or commuting on the Red Line to Boston. A special home!

Listed by Charles Cherney of Compass

Sold by Currier, Lane & Young of Compass

$
$
%
$/month over payments
Federal 30-year interest rate: 6.76% last updated on Sep 10, 2026
* All Figures are estimates. Check with your bank or proposed mortgage company for actual interest rates.
This product uses the FRED® API but is not endorsed or certified by the Federal Reserve Bank of St. Louis.

Virtual TourAsk A QuestionMore Details

51 Montgomery Street Cambridge MA 02140
Sold

MLS Number 72823156

  • Condo
  • Bedrooms 3
  • Bathroom 2
  • Square Feet 1,197
  • Neighborhood North Cambridge

Light-filled top floor renovated residence. The spacious living room opens onto a comfortable dining area next to the stunning kitchen with two skylights, center island and delightful picture windows with outstanding views. Larger primary bedroom with walk-in closet and full bath en suite with double vanity and shower with glass door. Second bedroom with two exposures and good-size closet. Second bathroom with shower-tub and skylight. The third bedroom serves as an excellent home office, with French doors opening onto the living room. Additional highlights of this home include 9-foot ceilings; central AC; and in-unit laundry. Spacious rear entry with mud room area. Exclusive use yard area, plus shared patio and shed. There is also off-street parking for one car. Enjoy easy access to the Red Line at Alewife and Whole Foods, as well as the many restaurants & shops in nearby Davis Square and Porter Square. Move right in this meticulously maintained home.

Listed by Charles Cherney of Compass

Sold by Dana Schaefer of Compass

$
$
%
$/month over payments
Federal 30-year interest rate: 6.76% last updated on Sep 10, 2026
* All Figures are estimates. Check with your bank or proposed mortgage company for actual interest rates.
This product uses the FRED® API but is not endorsed or certified by the Federal Reserve Bank of St. Louis.

Virtual TourAsk A QuestionMore Details

52 Regent Street Cambridge MA 02140
Sold

MLS Number 72810709

  • Condo
  • Bedrooms 2
  • Bathroom 1
  • Square Feet 1,007
  • Neighborhood Porter Square

Loft-style townhouse residence in Porter Square. Impressive 10'–6" ceiling height on the open plan main living level, featuring a spacious kitchen, dining area and comfortable living room. An open study, full bathroom and larger primary bedroom with walk-in closet are found on the second floor. The sunny top floor is a flexible space and opens onto a private roof deck, perfect for summer nights. Dramatic skylights extend down to the ground floor. Expansive oversized windows throughout. Exclusive laundry machines and storage area on the lower level. Enjoy off-street parking for one car. Easy access to Harvard University and close to Porter Square and its many shops, services and restaurants, as well as the Red Line station with service to Boston.

Listed by Charles Cherney of Compass

Sold by Susan Fei of United Real Estate, LLC

$
$
%
$/month over payments
Federal 30-year interest rate: 6.76% last updated on Sep 10, 2026
* All Figures are estimates. Check with your bank or proposed mortgage company for actual interest rates.
This product uses the FRED® API but is not endorsed or certified by the Federal Reserve Bank of St. Louis.

Virtual TourAsk A QuestionMore Details

12 Bigelow Street Cambridge MA 02139
Sold

MLS Number 72793053

  • Residential
  • Bedrooms 5
  • Bathroom 4
  • Square Feet 3,369

Attached single family residence in Mid Cambridge dates to 1883 and retains much authentic detail of the Victorian era. Spacious interior offers five bedrooms, a home office and 3.5 bathrooms. Charming entry hall with fireplace. The living room features 9'–6" ceiling, custom cabinets, a fireplace, cozy reading nook and French doors opening onto the spacious dining room. The inviting kitchen enjoys a center island and sunny dining bay opening on the secluded rear deck and fenced garden. Renovated primary bedroom on the second floor with walk-in closet and spacious bath en suite. Appealing home office at end of hall. Flexible floor plan, with fifth bedroom now used as second home office on top floor. Spacious lower level with great potential features wine cellar and laundry room and newer heating system. Covered front porch with swing makes for a welcoming entrance. The private garden is a true delight. Located between Harvard & MIT, with easy access to Kendall Square.

Listed by Charles Cherney of Compass

Sold by The Team - Real Estate Advisors of Coldwell Banker Realty - Cambridge

$
$
%
$/month over payments
Federal 30-year interest rate: 6.76% last updated on Sep 10, 2026
* All Figures are estimates. Check with your bank or proposed mortgage company for actual interest rates.
This product uses the FRED® API but is not endorsed or certified by the Federal Reserve Bank of St. Louis.

Virtual TourAsk A QuestionMore Details

221 Mount Auburn Street Cambridge MA 02138
Sold

MLS Number 72817502

  • Condo
  • Bedrooms 2
  • Bathroom 2
  • Square Feet 1,309

Located in “Riverview”, Cambridge’s Iconic mid-century condominium building, this spacious two-bedroom, two bath property offers extra-large river facing windows which draw an abundance of natural light and offer the most amazing views. The desirable open floor plan is complemented by beautiful parquet floors and twelve-foot ceilings - makes one feel like they are in a gallery! Enjoy dinner with friends or reading your favorite book on your spacious balcony located just beyond the sliding door. This apartment is only one in a few that has in unit laundry. Additional features include twenty-four-hour concierge, a dedicated building staff, common green space to gather, grill and take in the outdoors. Just a step away from the Charles River and Harvard Square, you will enjoy being walking distance to restaurants, shopping, the Harvard T, your favorite coffee shop, and of course Harvard University. Do not miss this opportunity to have exactly what you want in a new home.

Listed by Arthur Horiatis of Gibson Sotheby's International Realty

Sold by Charles Cherney of Compass

$
$
%
$/month over payments
Federal 30-year interest rate: 6.76% last updated on Sep 10, 2026
* All Figures are estimates. Check with your bank or proposed mortgage company for actual interest rates.
This product uses the FRED® API but is not endorsed or certified by the Federal Reserve Bank of St. Louis.

Ask A QuestionMore Details

10 Corporal Mcternan Cambridge MA 02139
Sold

MLS Number 72796580

  • Condo
  • Bedrooms 2
  • Bathroom 3
  • Square Feet 1,467
  • Neighborhood Cambridgeport

Two-bedroom penthouse on two levels at Dana Park Place, a renovated Neo-classical brick and stone elevator building in Cambridgeport, between Harvard and MIT. Inviting open floor plan on the main living level with direct access to your own private terrace with treetop views. Spacious light-filled living room. Comfortable kitchen with bar countertop next to larger dining area. Upstairs is the master bedroom suite, including two walk-in closets and master bathroom with double vanity and shower. Inviting second bedroom near second full bath. Highlights here include 8'–6"+ ceiling height; central ac; tankless hot water system; in-unit laundry; private storage; garage parking. The association has a concierge, a fully equipped fitness room, a common function room and bicycle storage.

Listed by Charles Cherney of Compass

Sold by Hans Nagrath of Compass

$
$
%
$/month over payments
Federal 30-year interest rate: 6.76% last updated on Sep 10, 2026
* All Figures are estimates. Check with your bank or proposed mortgage company for actual interest rates.
This product uses the FRED® API but is not endorsed or certified by the Federal Reserve Bank of St. Louis.

Virtual TourAsk A QuestionMore Details

72 Fresh Pond Parkway Cambridge MA 02138
Sold

MLS Number 72786912

  • Residential
  • Bedrooms 5
  • Bathroom 3
  • Square Feet 2,966

Renovated and expanded single family residence near Shady Hill School and BB&N in the Larchwood neighborhood. Larger light-filled living room with fireplace, built-in bookcases and front window bay. Very inviting kitchen with extra long island, two sinks and ample cabinets. Spacious dining area, ideal for everyday living. Sunny family room with picture window overlooking bluestone patio and delightful fenced rear yard. A private bed-bath suite completes the well-designed first floor. The second floor features four bedrooms and two full baths, including a comfortable master bedroom suite with cathedral ceiling and walk-in closet. Additional highlights of this home include appealing entry foyer with extra-wide door; second floor sitting area; a separate laundry room; updated tankless hot water and HVAC systems; ample storage on lower level; free-standing one-car garage with additional parking areas front and back. Truly exceptional West Cambridge residence.

Listed by Charles Cherney of Compass

Sold by Park Hou Group of Splice Realty

$
$
%
$/month over payments
Federal 30-year interest rate: 6.76% last updated on Sep 10, 2026
* All Figures are estimates. Check with your bank or proposed mortgage company for actual interest rates.
This product uses the FRED® API but is not endorsed or certified by the Federal Reserve Bank of St. Louis.

Virtual TourAsk A QuestionMore Details

2 Village Street Somerville MA 02143
Sold

MLS Number 72740901

  • Condo
  • Bedrooms 3
  • Bathroom 3
  • Square Feet 1,851
  • Neighborhood Union Square

Very special newly renovated three-bedroom home, thoughtfully designed by an MIT-trained architect. Private front entrance set back from the street. Appealing open plan on the main living level with 8'–11" ceiling. Larger living room set apart from the charming entrance hall. Cook's kitchen with center island and Carrara marble backsplash. Sunny dining area. Generous master bedroom with full bath en suite. The lower level features double-hung windows and enjoys ample light, with a delightful family room, two good-size bedrooms, a full bath, and separate laundry room and storage. Highlights of this home include premium white oak floors; five-panel Douglas fir doors; energy-efficient HVAC; Nest thermostats; radiant floor heat in bathrooms and front entry; a rear deck and expansive brick patio; covered parking for two cars with provision for electric car-charging. Enjoy easy access to Union, Porter and Harvard Square. Walk Score® 91 - "Walker's Paradise." Part of a new 3-unit association.

Listed by Charles Cherney of Compass

Sold by Barbara Hakim of Coldwell Banker Realty - Newton

$
$
%
$/month over payments
Federal 30-year interest rate: 6.76% last updated on Sep 10, 2026
* All Figures are estimates. Check with your bank or proposed mortgage company for actual interest rates.
This product uses the FRED® API but is not endorsed or certified by the Federal Reserve Bank of St. Louis.

Virtual TourAsk A QuestionMore Details

39 Weston Avenue Somerville MA 02144
Sold

MLS Number 72784748

  • Condo
  • Bedrooms 3
  • Bathroom 3
  • Square Feet 2,090

Contemporary three-level townhouse located in the heart of Teele sq and ½ mile from Davis Square, the redline. The first floor is generously proportioned with a spacious open floor plan comprised of an entry room, kitchen, dining and living rooms. The high ceilings with light oak floors and crisp neutral colors are simple and inviting. The living room includes a gas fireplace with large glass door out to a private deck. The kitchen is completed with black granite counter tops, cherry cabinets and stainless steel appliances, with peninsula seating open to the dining area. The 2nd floor hosts two spacious bedrooms, a full bath, study and laundry. The 3rd floor opens to the bright sunny oversized main bedroom with an en-suite bath. This property includes multi zone central heating and A/C system, two-car tandem garage parking with direct interior access, storage and custom closets systems.

Listed by Currier,Lane & Young and Spencer Lane of Compass

Sold by Charles Cherney of Compass

$
$
%
$/month over payments
Federal 30-year interest rate: 6.76% last updated on Sep 10, 2026
* All Figures are estimates. Check with your bank or proposed mortgage company for actual interest rates.
This product uses the FRED® API but is not endorsed or certified by the Federal Reserve Bank of St. Louis.

Ask A QuestionMore Details

67 Bay State Road Cambridge MA 02138
Sold

MLS Number 72782243

  • Condo
  • Bedrooms 3
  • Bathroom 2
  • Square Feet 1,160

Built in 2005 and set back off the street, abutting Danehy Park, this light-filled end-unit 3-bedroom townhouse offers a real sense of privacy. An open layout, high ceilings & maple floors distinguish the first floor. The kitchen features granite counters, stainless steel appliances & maple cabinets. Direct access from dining area to private patio garden. The second floor also enjoys generous ceiling height & offers two bedrooms, full bath & linen closet. Enjoy a grand master bedroom suite on the top floor, with cathedral ceilings, walk-in closet, full bath en suite and laundry. Two side-by-side parking spaces right outside your door. Enjoy easy access to Fresh Pond, as well as Whole Foods and Trader Joe's.

Listed by Charles Cherney of Compass

Sold by Joanna Kirylo of Griffin Properties, Inc.

$
$
%
$/month over payments
Federal 30-year interest rate: 6.76% last updated on Sep 10, 2026
* All Figures are estimates. Check with your bank or proposed mortgage company for actual interest rates.
This product uses the FRED® API but is not endorsed or certified by the Federal Reserve Bank of St. Louis.

Ask A QuestionMore Details

305 Webster Avenue Cambridge MA 02141
Sold

MLS Number 72529011

  • Condo
  • Bedrooms 1
  • Bathroom 1
  • Square Feet 570
  • Neighborhood Inman Square

Come home to Inman Crossing. New construction 36-unit four-story elevator building with underground garage parking located just outside Inman Square and close to Union Square. Enjoy the best of both Cambridge and Somerville! Inman Crossing will be a high-performance LEED-rated building, featuring a mix of contemporary design elements and historical materials. Expected completion 2020. Highlights here include in-unit laundry closet; central AC; vented cooktop; private storage; bike room. Professional management. Exceptional offering.

Listed by Charles Cherney and Christine Carpenter of Compass

Sold by Laura Sheedy of Homeowners Assistance Program, LLC

$
$
%
$/month over payments
Federal 30-year interest rate: 6.76% last updated on Sep 10, 2026
* All Figures are estimates. Check with your bank or proposed mortgage company for actual interest rates.
This product uses the FRED® API but is not endorsed or certified by the Federal Reserve Bank of St. Louis.

Ask A QuestionMore Details

The property listing data and information, or the Images, set forth herein were provided to MLS Property Information Network, Inc. (MLSPIN) from third party sources, including sellers, lessors and public records, and were compiled by MLSPIN. The property listing data and information, and the Images, are for the personal, non-commercial use of consumers having a good faith interest in purchasing or leasing listed properties of the type displayed to them and may not be used for any purpose other than to identify prospective properties which such consumers may have a good faith interest in purchasing or leasing. MLSPIN and its subscribers disclaim any and all representations and warranties as to the accuracy of the property listing data and information, or as to the accuracy of any of the Images, set forth herein.